Canopy Park
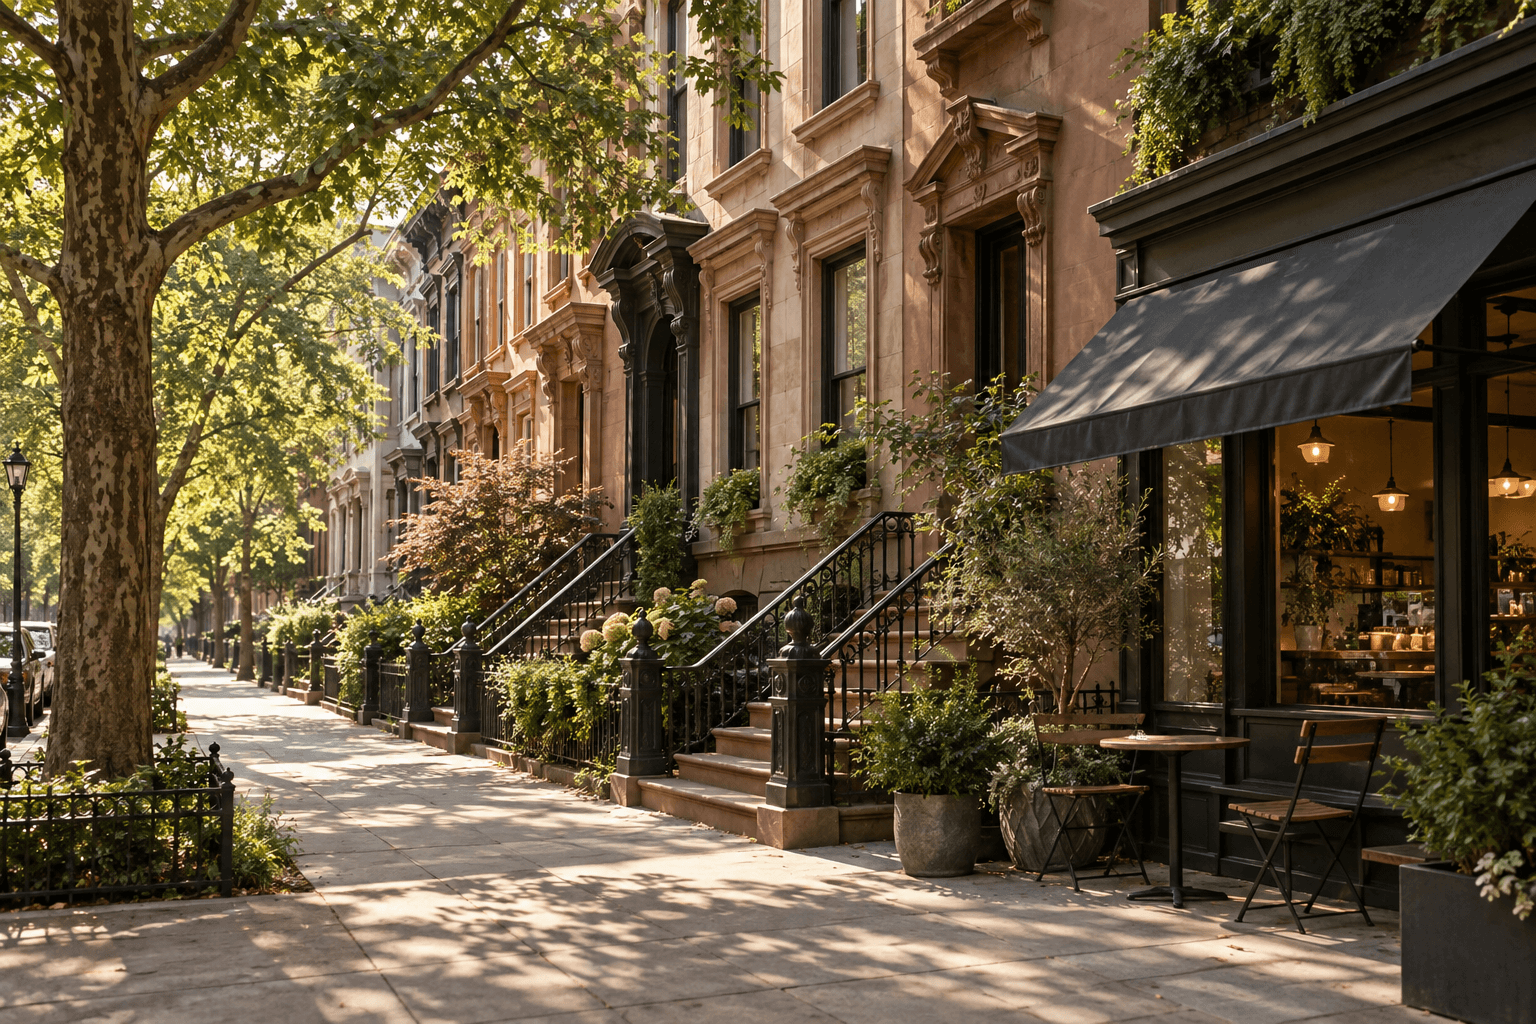
Canopy Park is built around a simple daily rhythm: morning dogs along the stone park wall, quiet stoops shaded by London plane trees, and corner grocers where people still know which building you live in.
$1,650,000
24 days
3 min walk from the studio
Know the blocks
Streets we know best
Where we have guided more than five homes through closing.
What the houses are
Primarily 1890s–1910s brownstones and Romanesque revival limestones, many configured as 3–5 unit co-ops and garden duplexes, with pre-war elevator buildings along the park perimeter.
Zoned public schools
Zones change. Always verify the address on the local school portal before bidding.
A morning walk through Canopy Park
At eight in the morning the sun clears the upper ridge along the park and sends long, even light down the side streets. The north-facing stoops stay cool until noon; the south-facing gardens warm up first.
Most of the housing stock between the avenues was built between 1892 and 1912—twenty-foot brownstones and bow-front limestones, many thoughtfully divided into four-unit self-managed co-ops where neighbors share garden upkeep.
When evaluating a block here, we look closely at cellar masonry, roofline cornices, and how far you are from the express subway entrance versus the quietest middle-block trees.
For sale in Canopy Park
All Canopy Park listings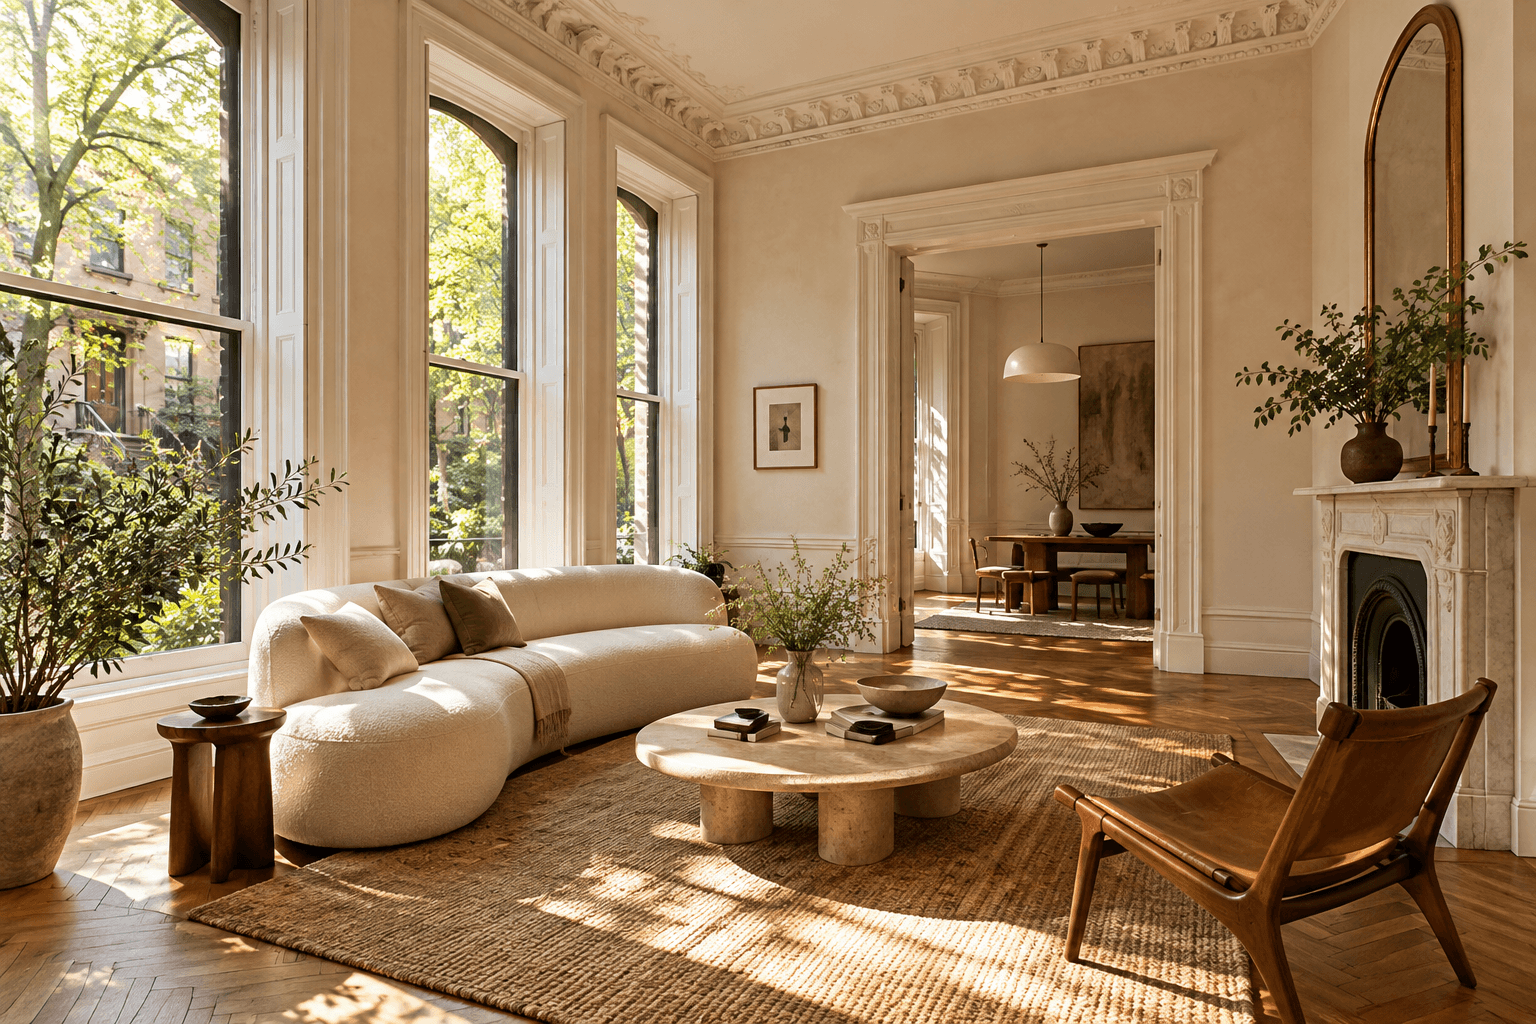
The Parlor Residence, 2F
$1,340,000
Self-managed four-unit brownstone co-op · 2 bd · 1.5 ba
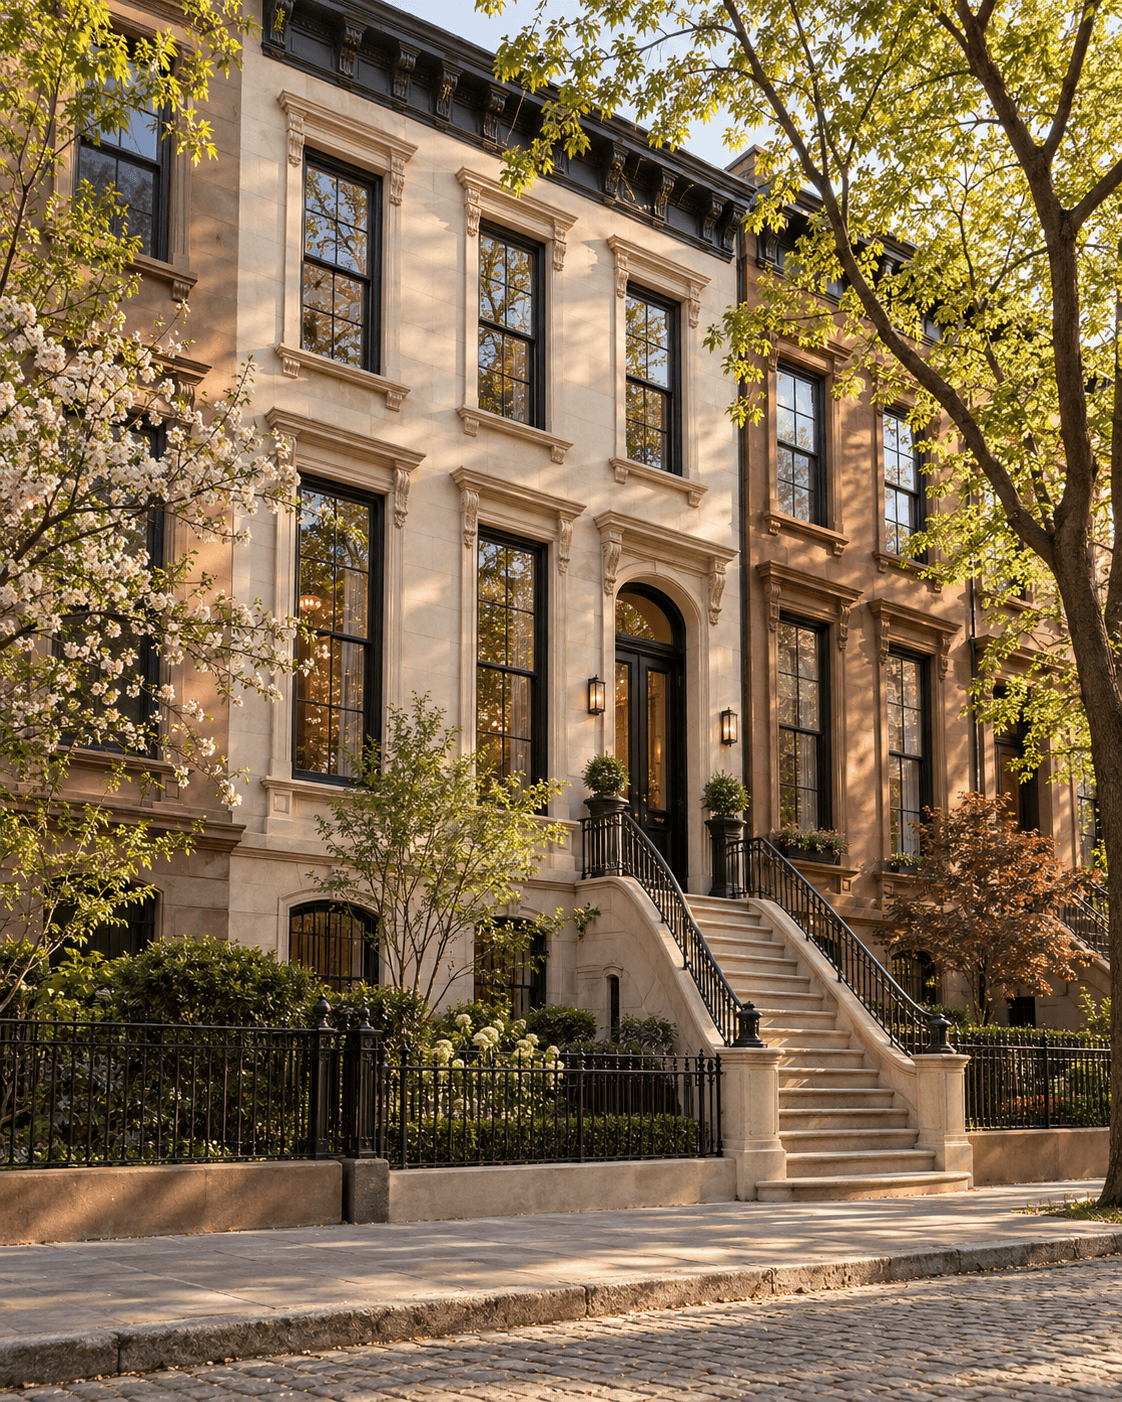
The Sycamore Two-Family
$2,875,000
Legal two-family brownstone (upper triplex + garden apartment) · 5 bd · 4 ba
The Limestone Terrace
$3,100,000
Bow-front limestone townhouse · 4 bd · 3.5 ba
The Sunlit Atelier, 3F
$1,190,000
Top-floor brownstone co-op · 2 bd · 1.5 ba