The Parlor Residence, 2F
Canopy Park · Self-managed four-unit brownstone co-op · 2 bd · 1.5 ba · 1,180 sq ft · Built 1898
Asking price$1,340,000
Monthly maintenance
Maintenance $1,390/mo
Lot
20 × 95 ft building footprint
Light
East morning bay, west garden windows
Heat
Steam radiator with individual thermostatic valves
About the home
Canopy Park · Parlor floor-through co-op · 2 bd · 1.5 ba · 1,180 sq ft · Built 1898
What we noticed when walking through
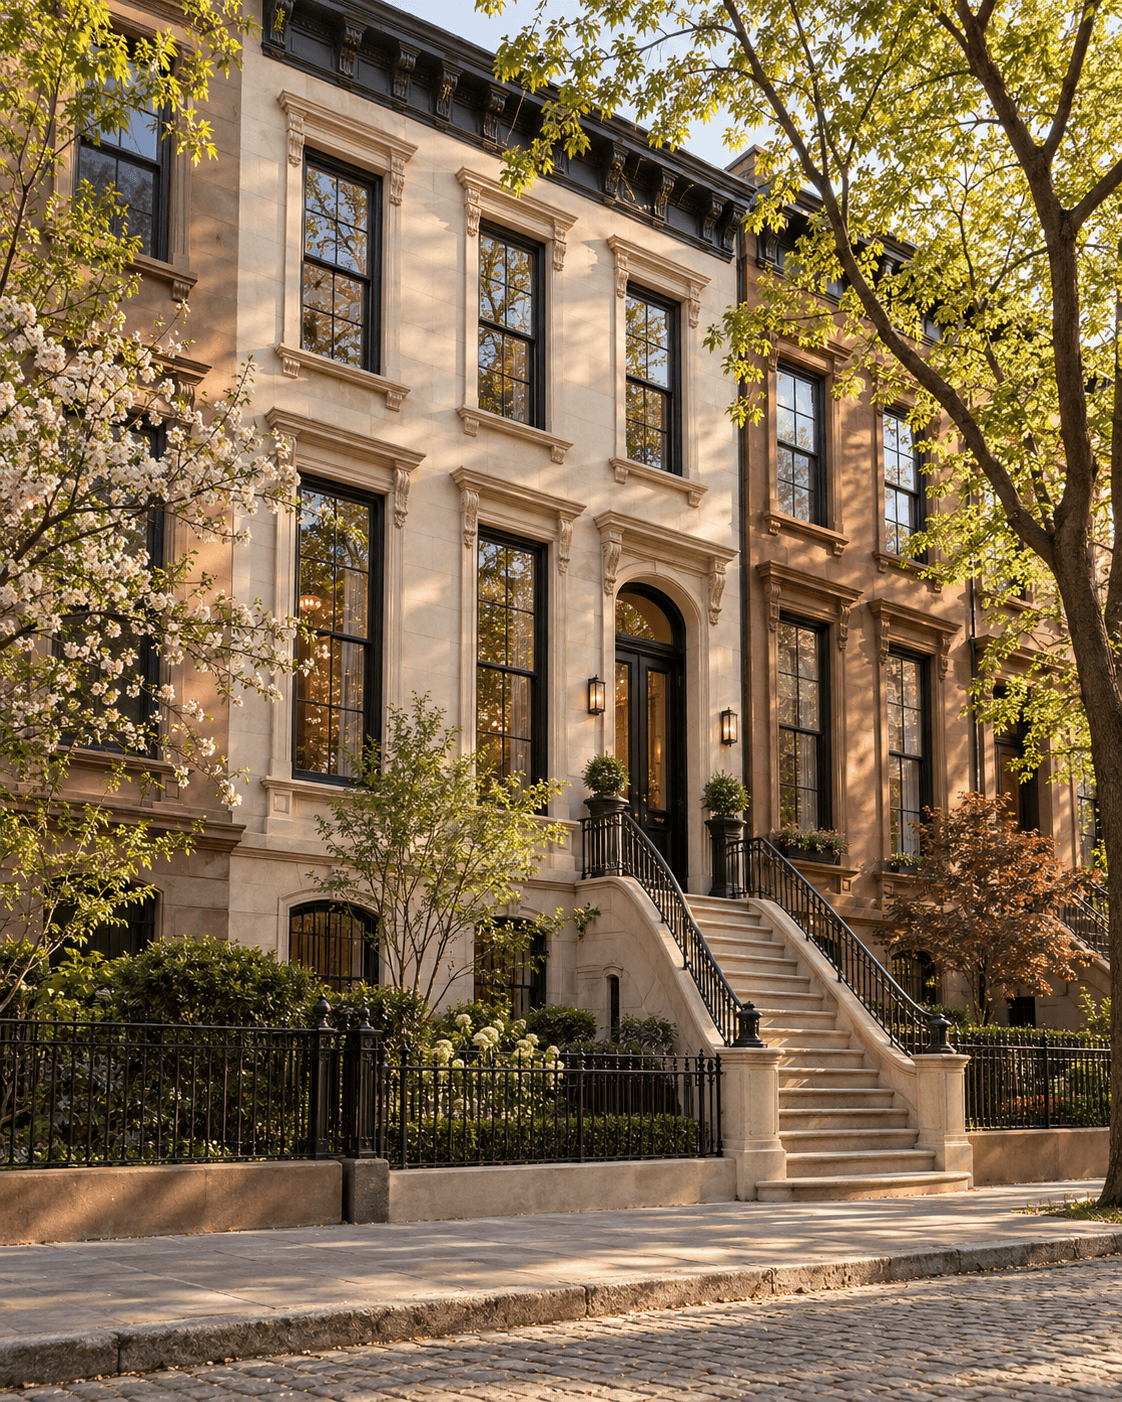
- Occupying the entire parlor floor of an 1898 brownstone half a block from Canopy Park, this residence pairs ten-and-a-half-foot ceilings with three tall arched windows facing the street trees.
- The four-household co-op has zero underlying mortgage, a healthy reserve fund, and a straightforward board review that typically concludes inside three weeks.
Architectural craftsmanship
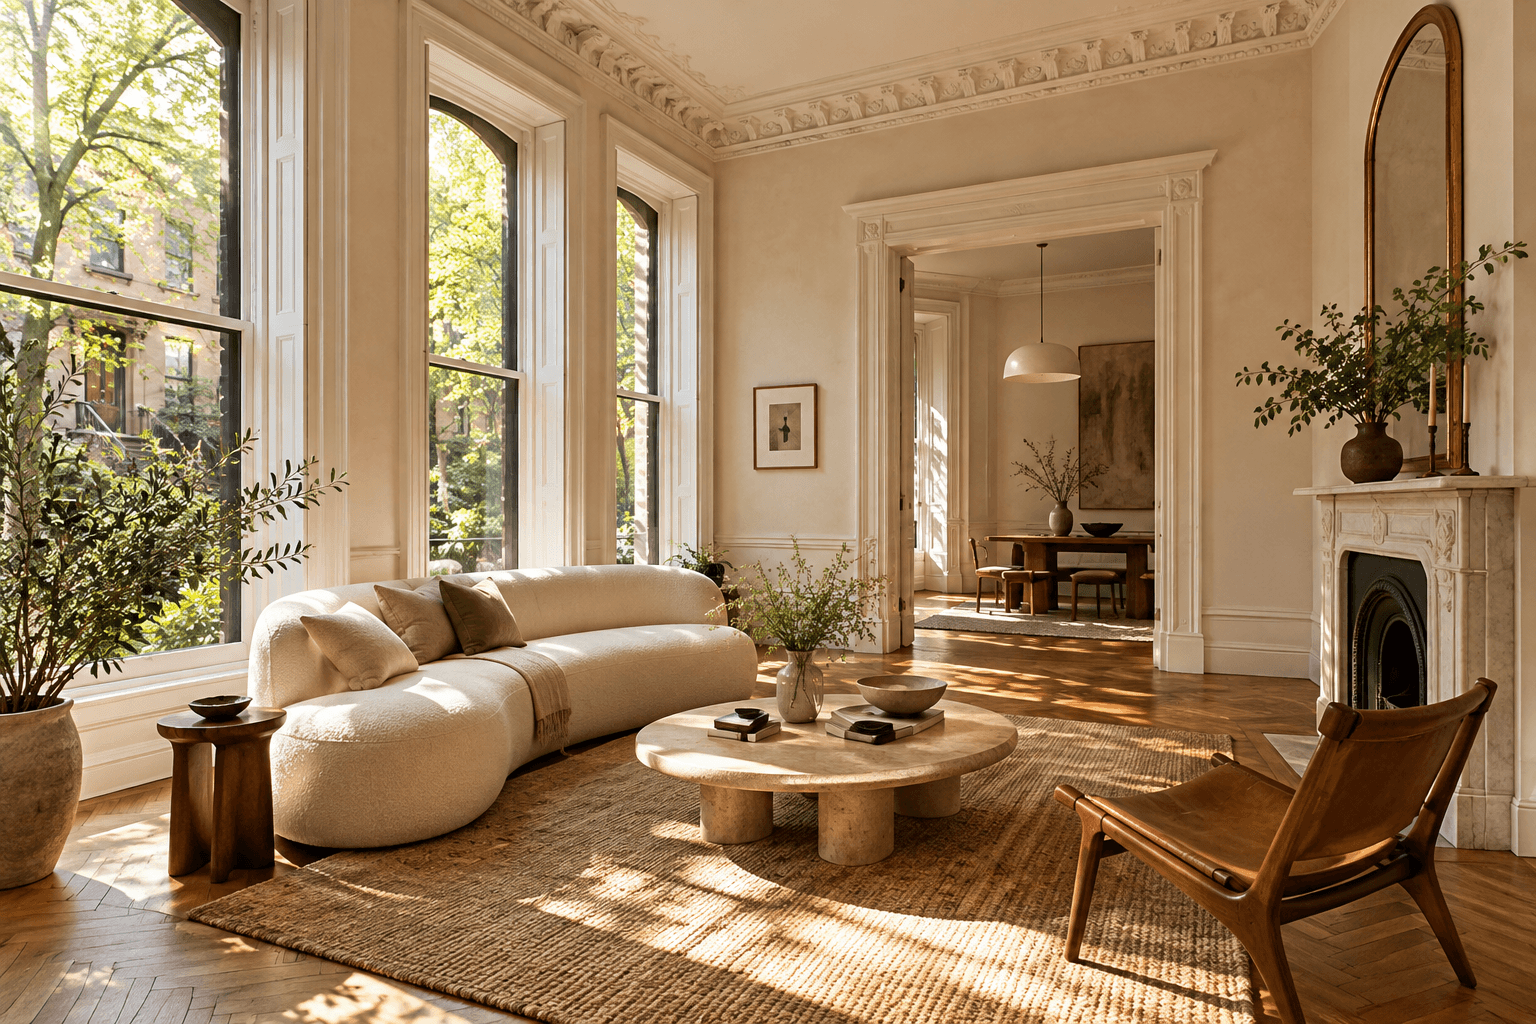
Original pocket shutters and carved Carrara marble fireplace mantel
Custom rift-cut oak dining aperture and integrated bookcase wall
Dedicated basement storage cage and shared stroller/bicycle vestibule
Room schedule & proportions
Study scheduleLiving Salon & Reading Bay(Parlor Front)
18.5 × 24 ftThree tall windows with restored interior wooden shutters.
Kitchen & Dining Gallery(Parlor Center)
14 × 16 ftHoned soapstone counters, vented range hood, pantry joinery.
Two Quiet Bedrooms & Baths(Parlor Rear)
18.5 × 22 ftOverlooking quiet interior gardens with mature magnolia trees.
Owner-verified CAD floor plans are not attached to this illustrative demo record. Refer to the measured room schedule above.
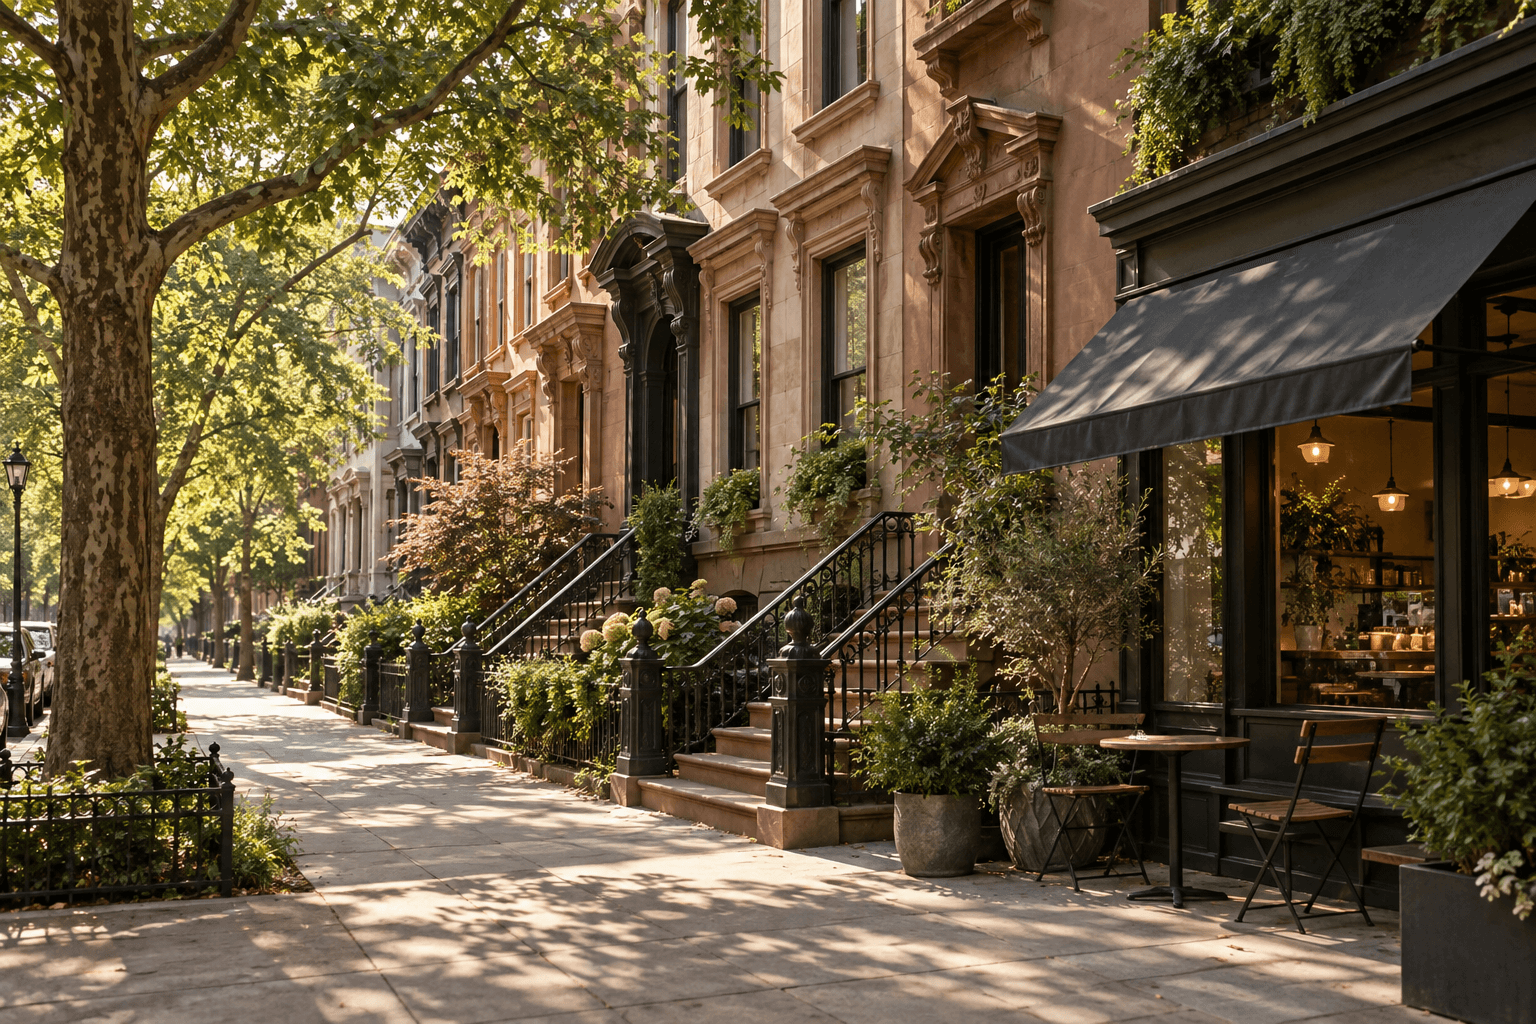
Transit & neighborhood proximity
Canopy Park Meadow Gate2 min walk
Local F/G train entrance5 min walk
Saturday farmers market4 min walk
Book a viewing
Open Sun 1:00 – 2:30 pm (Demo) — or reserve a private slot below.