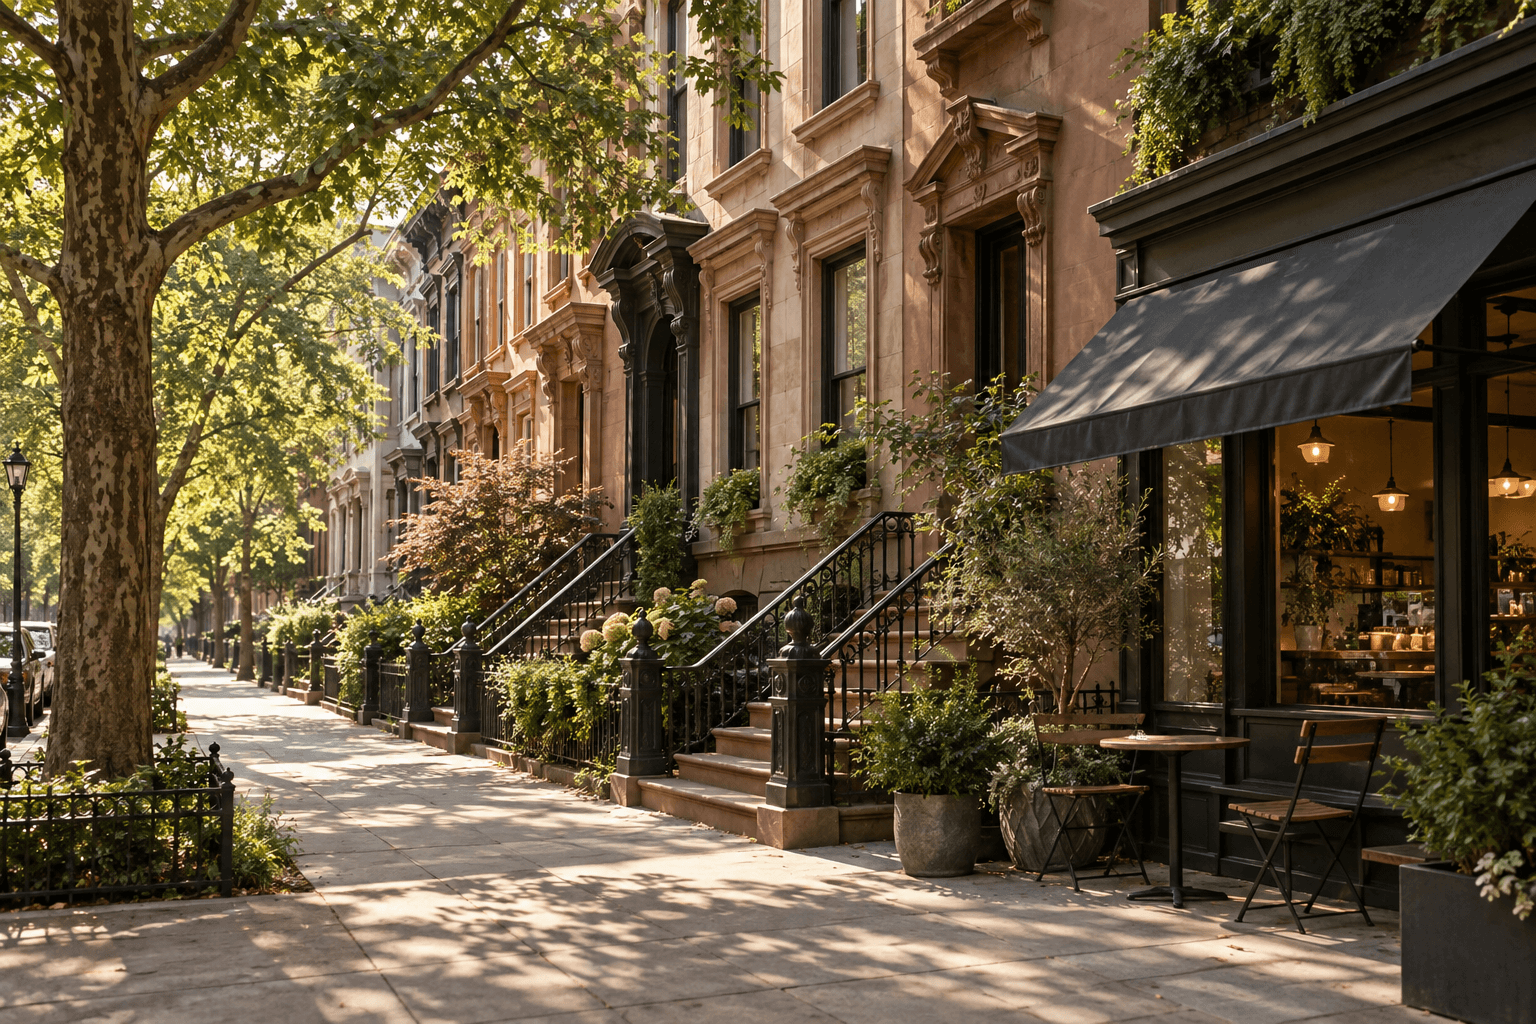
Stoop District
Rising up the hillside around its historic park, the Stoop District pairs tall Italianate parlor windows and cast-iron gateposts with vibrant cultural venues at the foot of the slope.
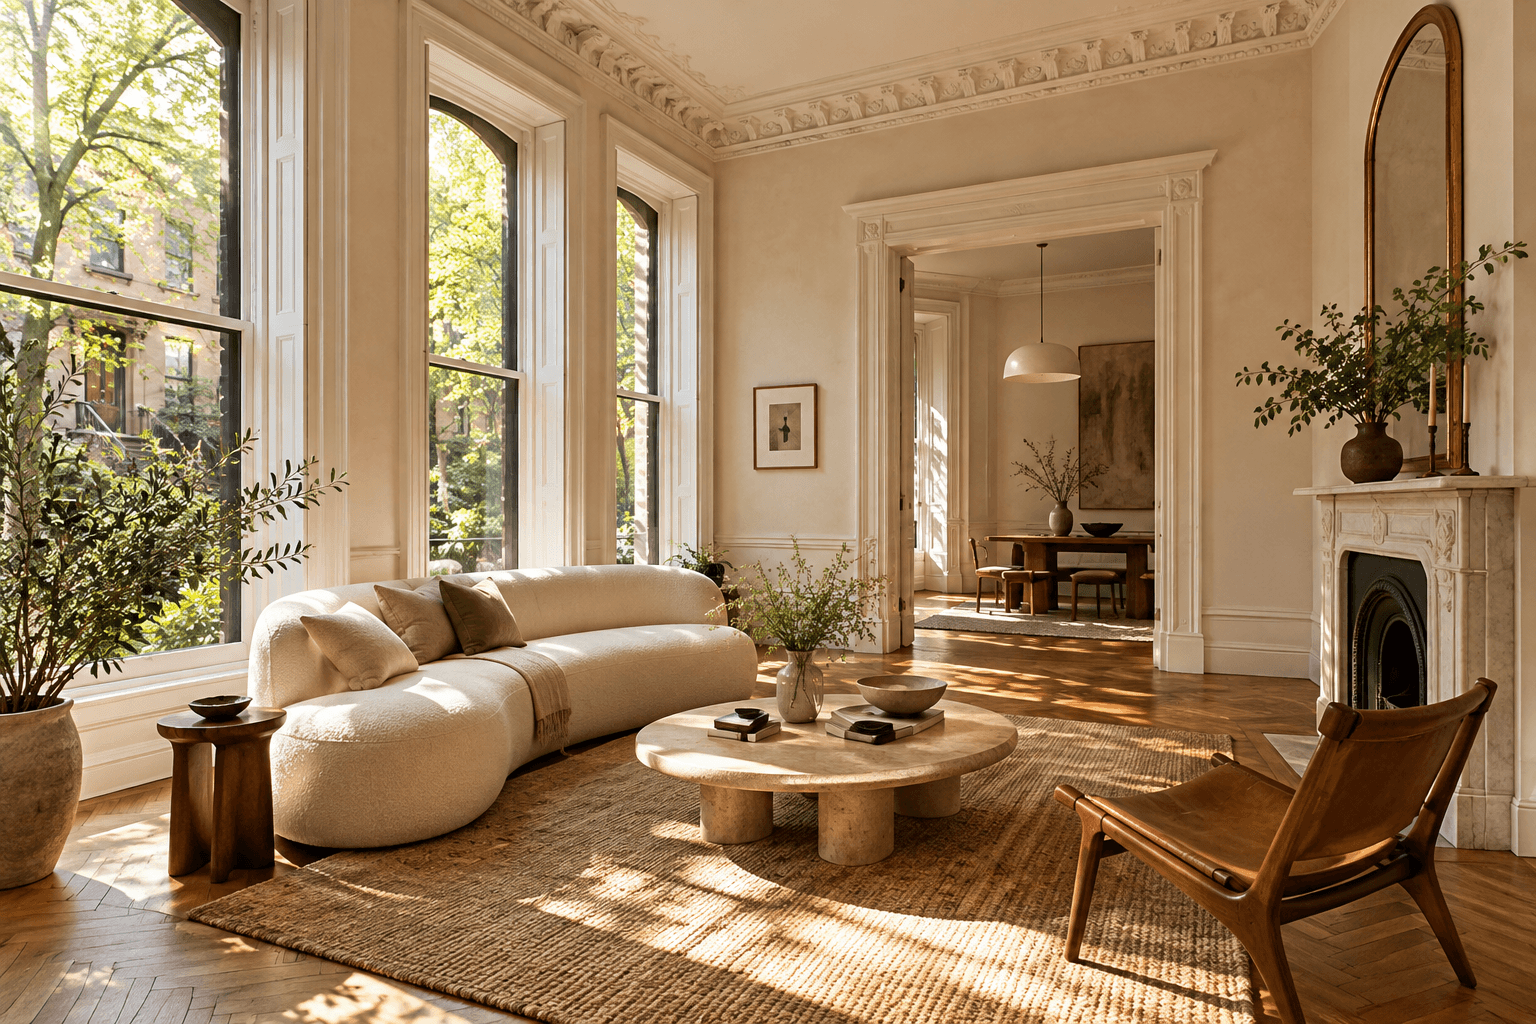
$1,510,000
26 days
16 min walk from the studio
Know the blocks
Streets we know best
Where we have guided more than five homes through closing.
What the houses are
1860s–1890s Italianate and Neo-Grec brick and brownstone townhouses alongside boutique condominium conversions.
Zoned public schools
Zones change. Always verify the address on the local school portal before bidding.
A morning walk through Stoop District
Walk the blocks around the hilltop park at nine in the morning and you notice the vertical scale right away: twelve-foot parlor ceilings, tall narrow casements, and front forecourts planted withhydrangeas and ferns.
From corner cafe tables under dark canvas awnings to landmarked row houses, every block has its own micro-climate of light, transit proximity, and landmark preservation rules.