The Garden Duplex
Stoop District · Lower duplex condominium with private garden · 3 bd · 2.5 ba · 1,960 sq ft · Built 1906
Asking price$2,180,000
Common charges + taxes
Charges + taxes $1,180/mo
Lot
21 × 100 ft
Light
South-west garden exposure
Heat
Multi-zone concealed ducted heat pump
About the home
Stoop District · Garden & parlor condo duplex · 3 bd · 2.5 ba · 1,960 sq ft · Built 1906
What we noticed when walking through
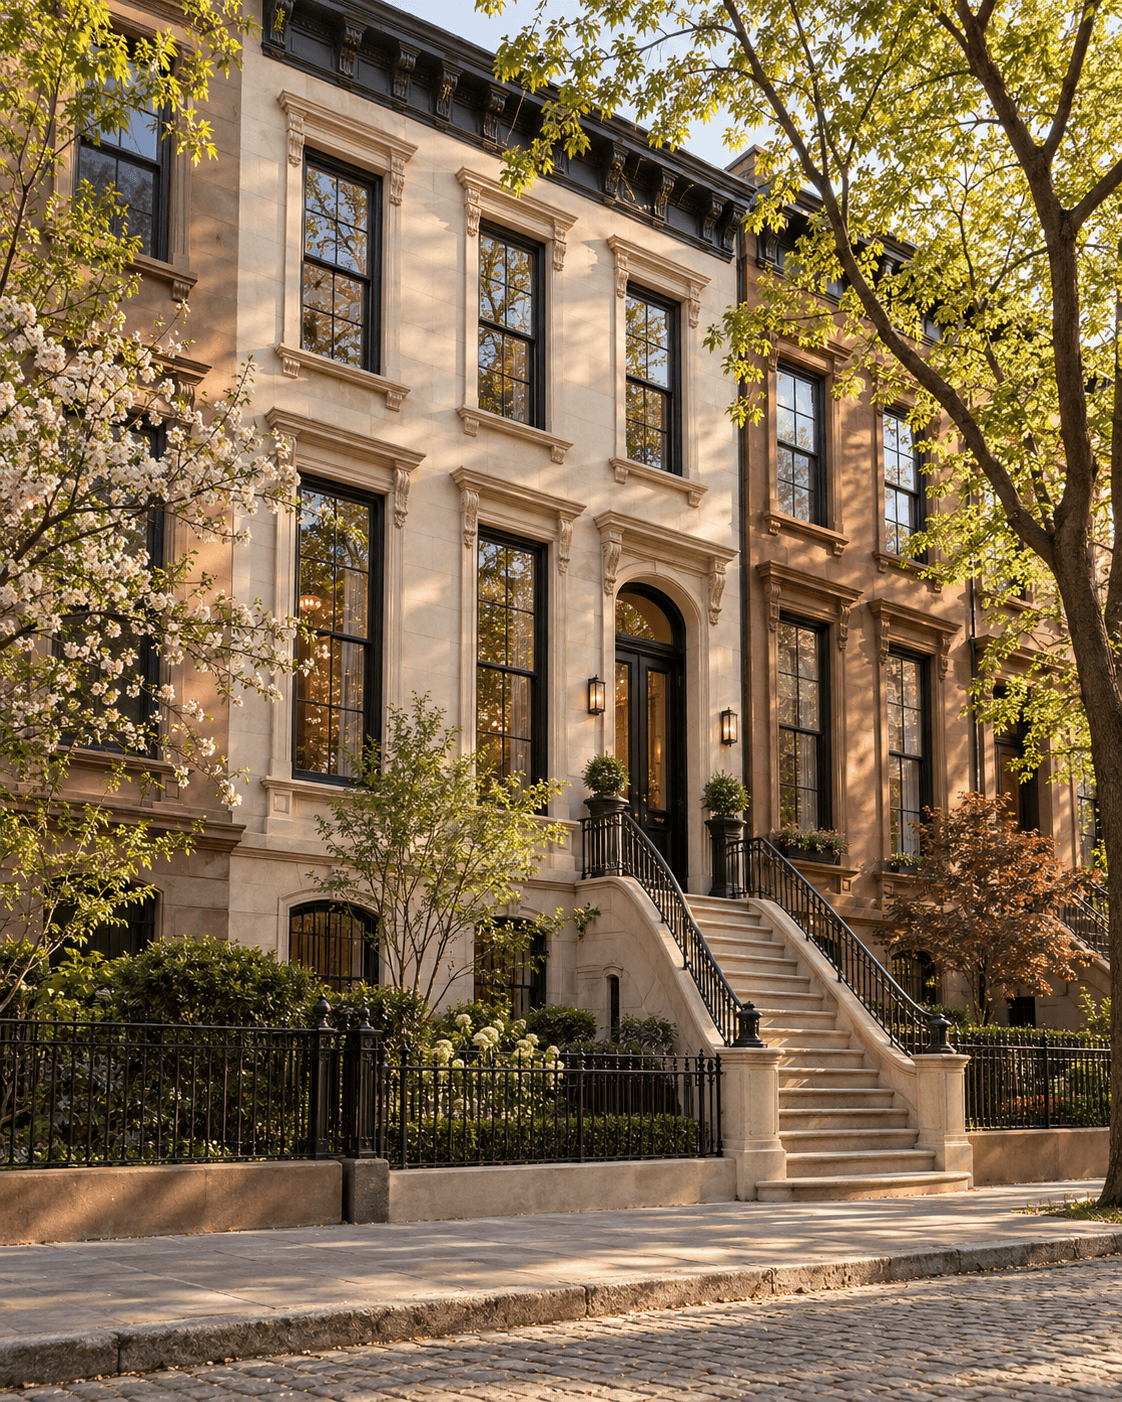
- Tucked on a quiet corner block in the Stoop District where morning coffee tables spill onto the bluestone sidewalk, this lower duplex feels like a private house with the simplicity of a two-unit condominium.
- The kitchen opens directly onto a 45-foot planted garden, while all three bedrooms sit upstairs on the parlor level away from street activity.
Architectural craftsmanship
Private under-stoop entry vestibule with mudroom bench and heated slate tile
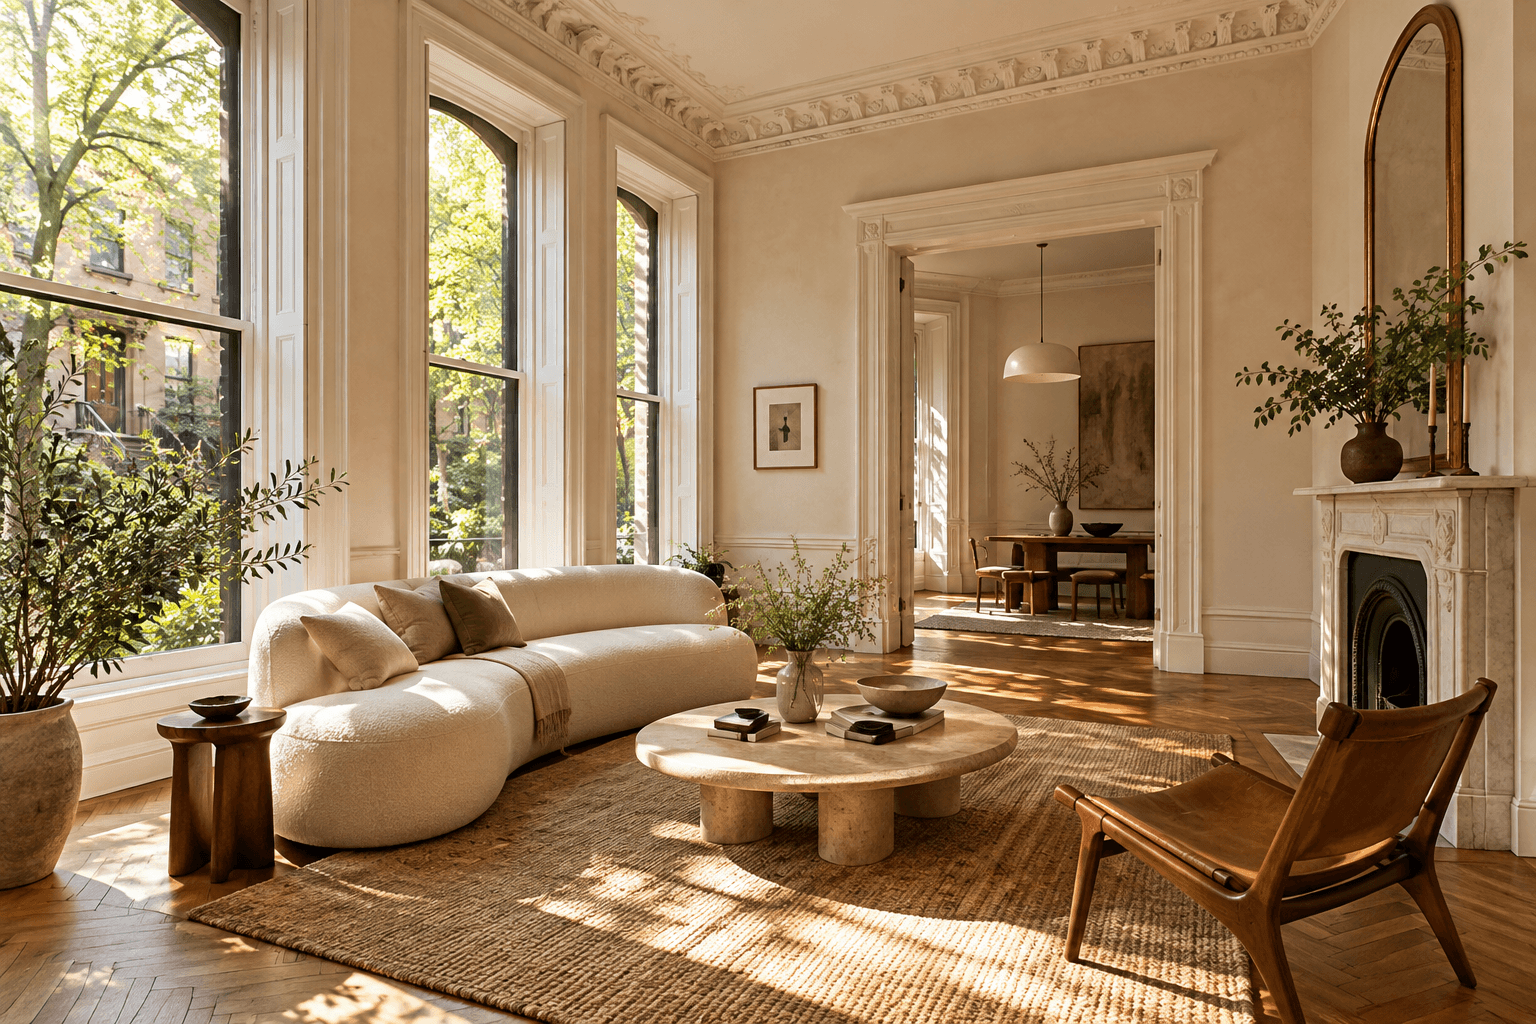
Wide-plank white oak flooring across both levels
Irrigated perennial garden beds and built-in cedar bench seating
Room schedule & proportions
Study scheduleLiving Room, Dining Area & Garden Kitchen(Garden Level)
19.5 × 50 ftFull-height glass doors opening level with the bluestone patio.
Three Bedrooms & Two Full Baths(Parlor Level)
19.5 × 48 ftHigh ceilings, acoustic double-glazed wood windows, laundry closet.
Owner-supplied floor plans are not attached to this illustrative demo record. Room dimensions are listed above.
Transit & neighborhood proximity
Stoop District cultural plaza5 min walk
Corner bakery & espresso bar1 min walk
Subway hub (10 lines)7 min walk
Book a viewing
Open Sun 2:30 – 4:00 pm (Demo) — or reserve a private slot below.