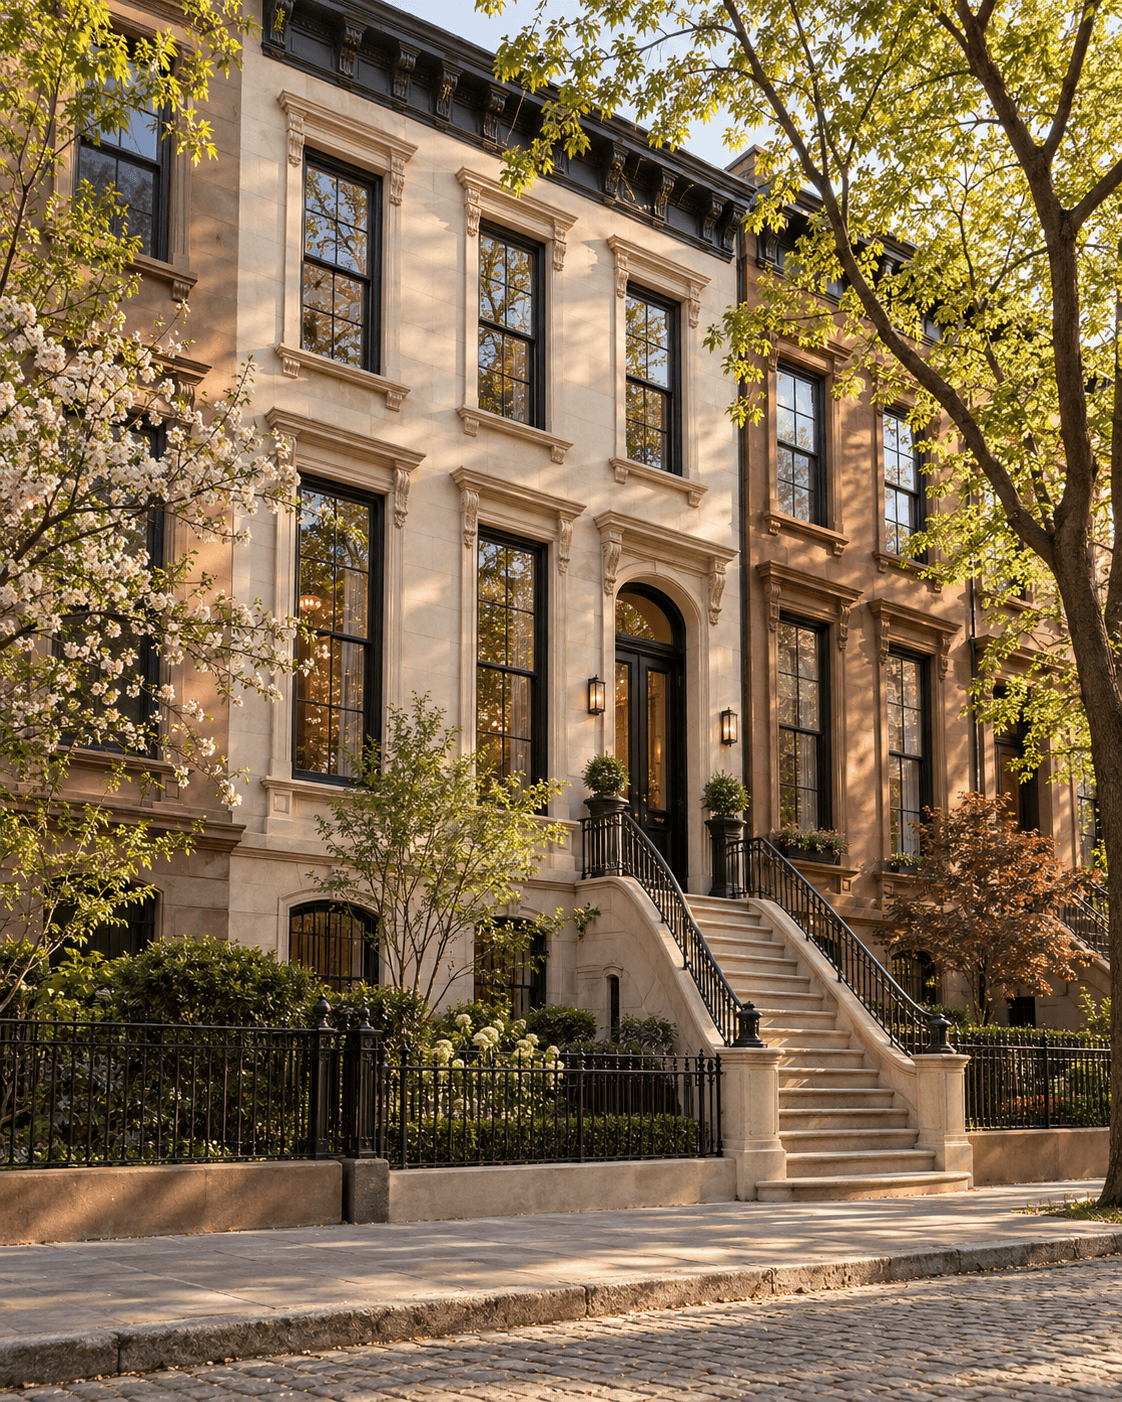
The Corner Row, 3A
Stoop District · Corner pre-war elevator co-op · 2 bd · 2 ba · 1,410 sq ft · Built 1914
Asking price$1,640,000
Monthly maintenance
Maintenance $1,790/mo
Lot
Corner parcel
Light
South and East corner exposures (9 windows)
Heat
Central two-pipe steam
About the home
Stoop District · Pre-war corner co-op · 2 bd · 2 ba · 1,410 sq ft · Built 1914
What we noticed when walking through
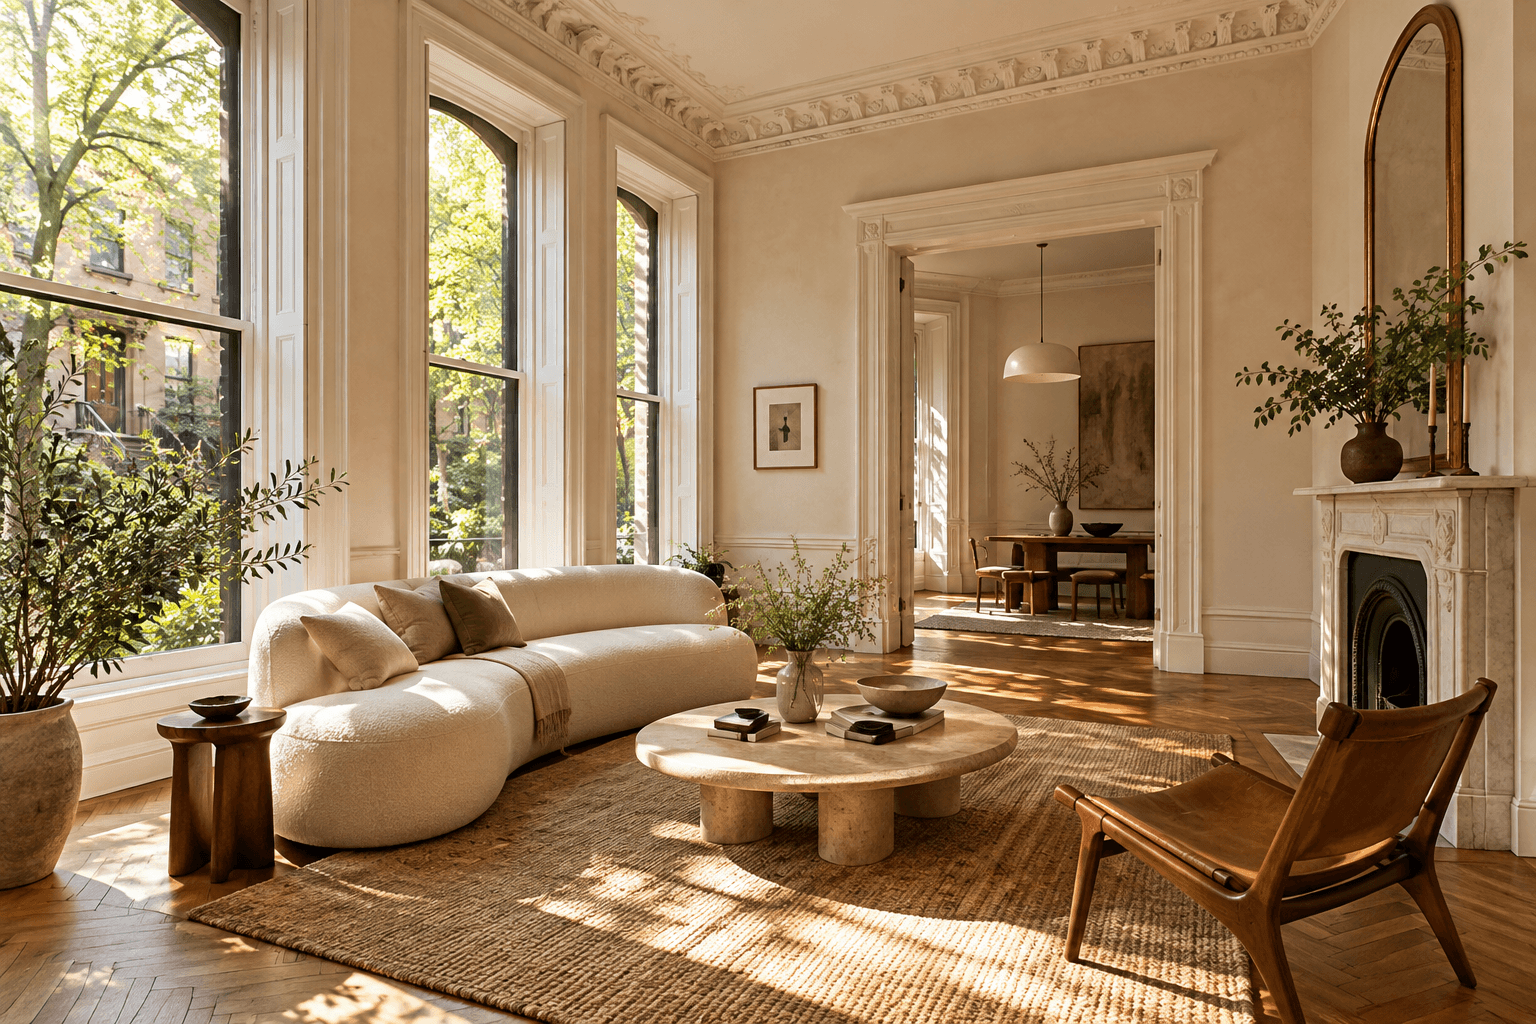
- Nine oversized windows wrap the south and east corner of the third floor, looking directly into the sycamore canopy.
- A gracious entry gallery separates the bedroom wing from the twenty-five-foot living and dining expanse.
Architectural craftsmanship
Original plaster beam ceilings and restored brass hardware
Windowed eat-in kitchen with custom larder cabinetry
Part-time door attendant, live-in superintendent, and landscaped roof terrace
Room schedule & proportions
Study scheduleEntry Foyer, Corner Living Room & Dining Room(Third Floor)
25 × 28 ft combinedDouble exposure over tree-lined streets.
Two Split Bedrooms & Two Windowed Baths(Third Floor Wing)
14 × 18 ft & 12 × 15 ftCross-ventilation and walk-in closets.
Owner-supplied floor plans are not attached to this illustrative demo record.
Transit & neighborhood proximity
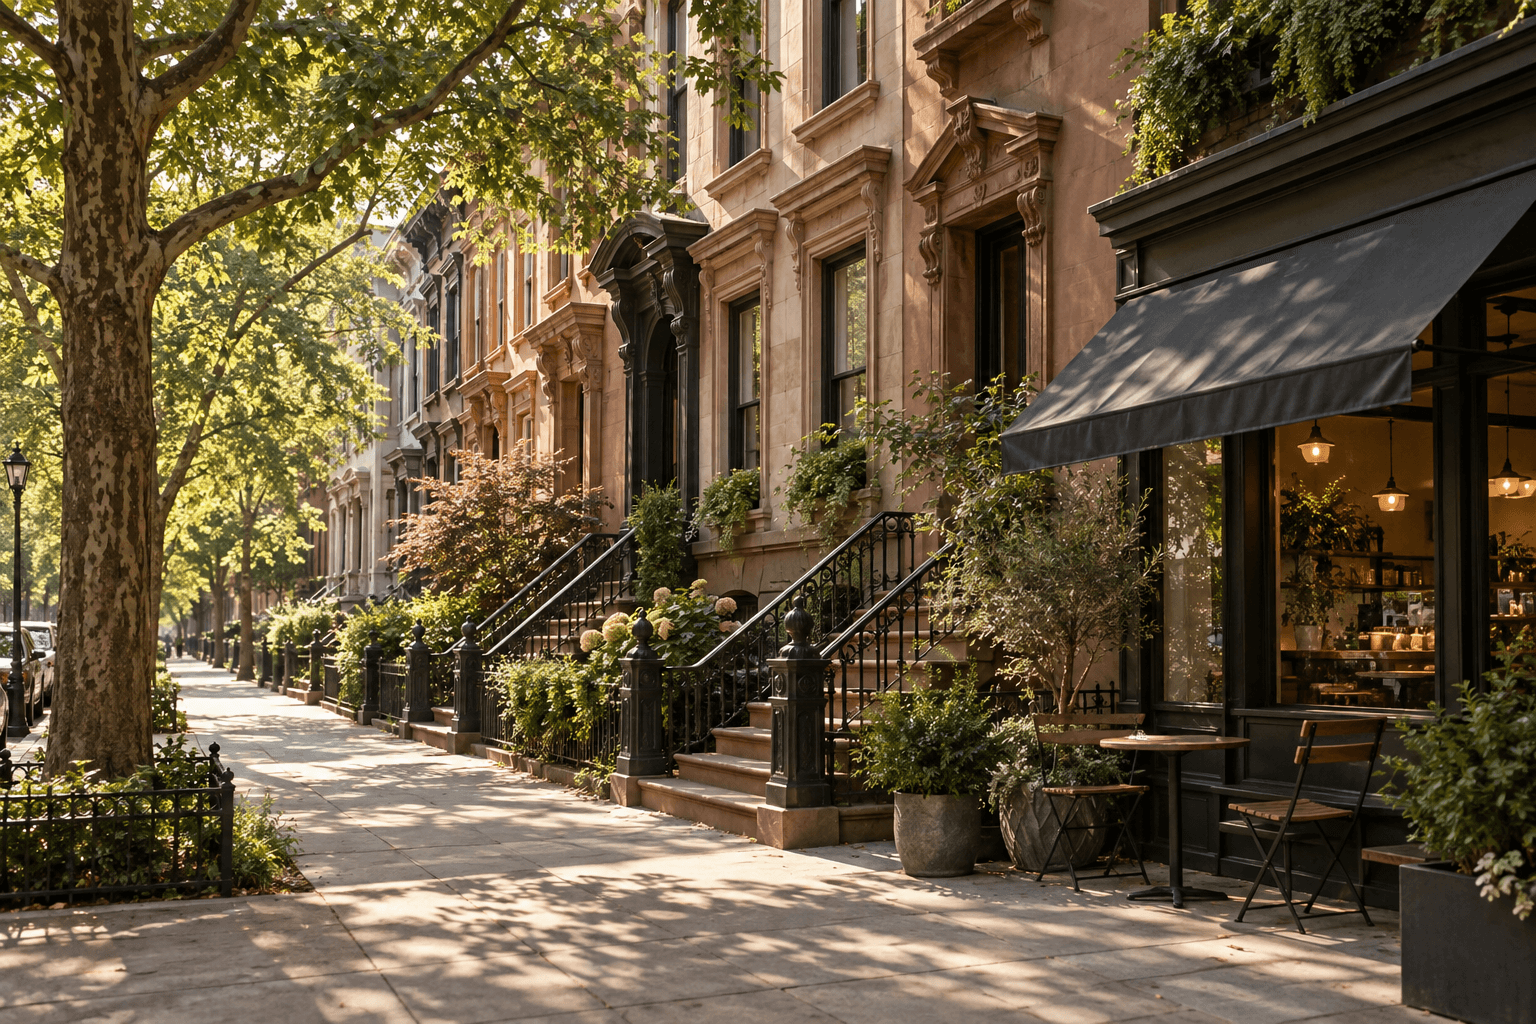
Fort & Stoop greenmarket3 min walk
C / G subway station2 min walk
Book a viewing
By appointment (Demo) — or reserve a private slot below.