The Alder House
Alder Row · Single-family four-story townhouse · 5 bd · 3.5 ba · 3,240 sq ft · Built 1901
Taxes $1,120/mo
20 × 100 ft
South garden, north street facade
Hydronic radiator & zoned heat pump (2023)
About the home
Alder Row · Four-story limestone & brownstone · 5 bd · 3.5 ba · 3,240 sq ft · Built 1901
What we noticed when walking through
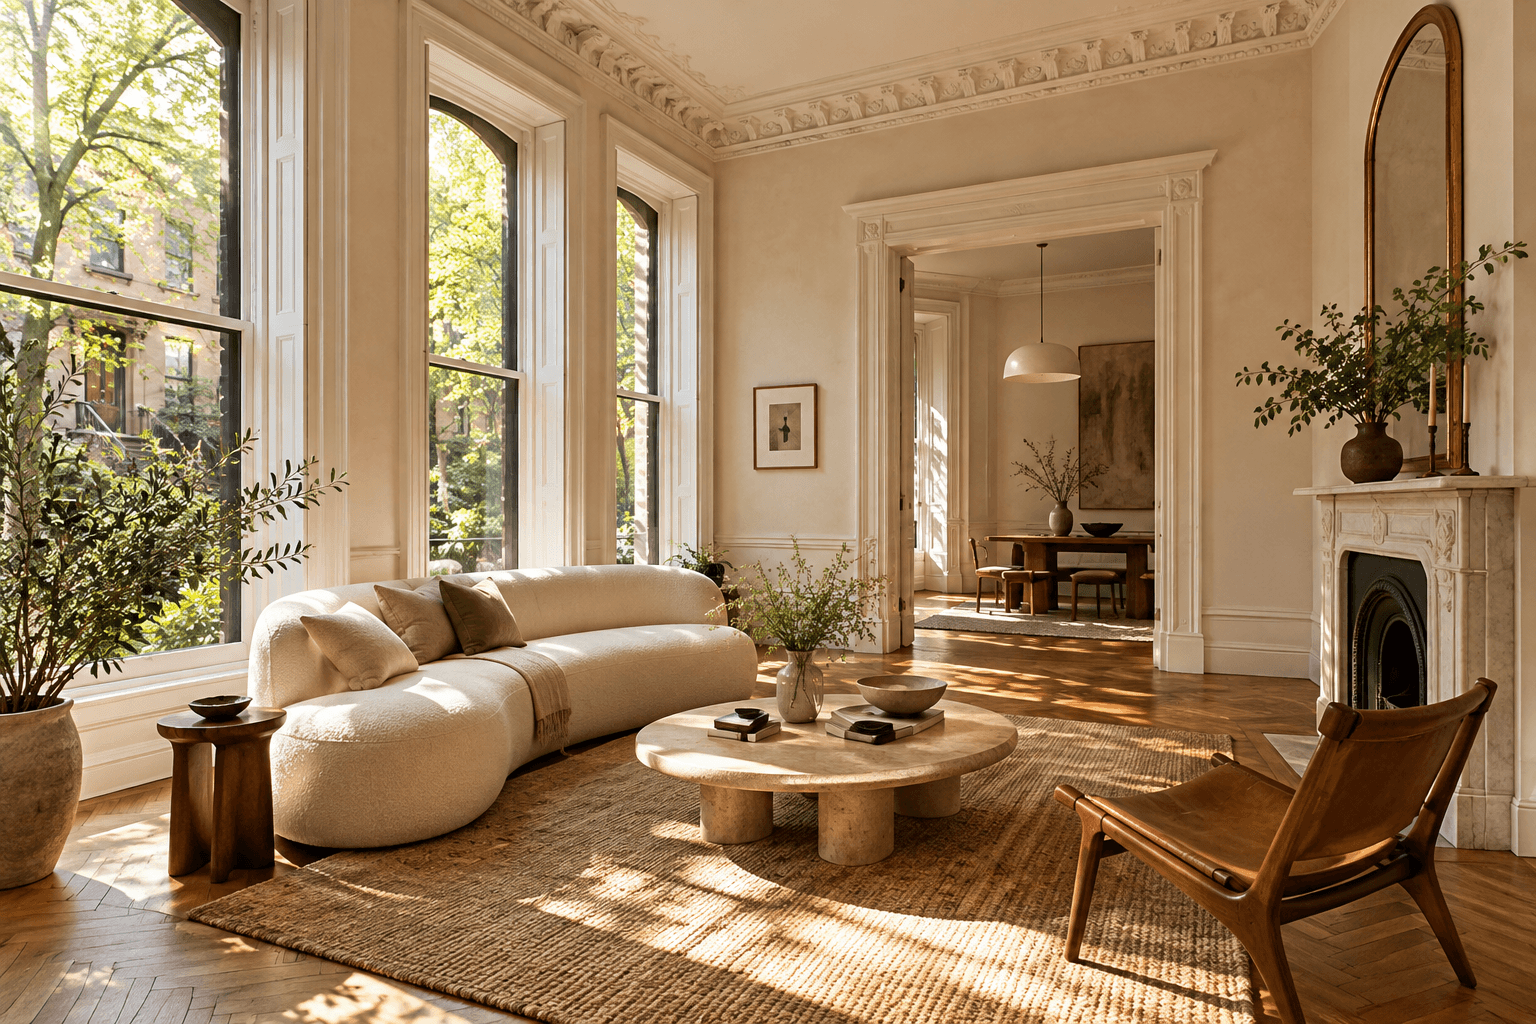
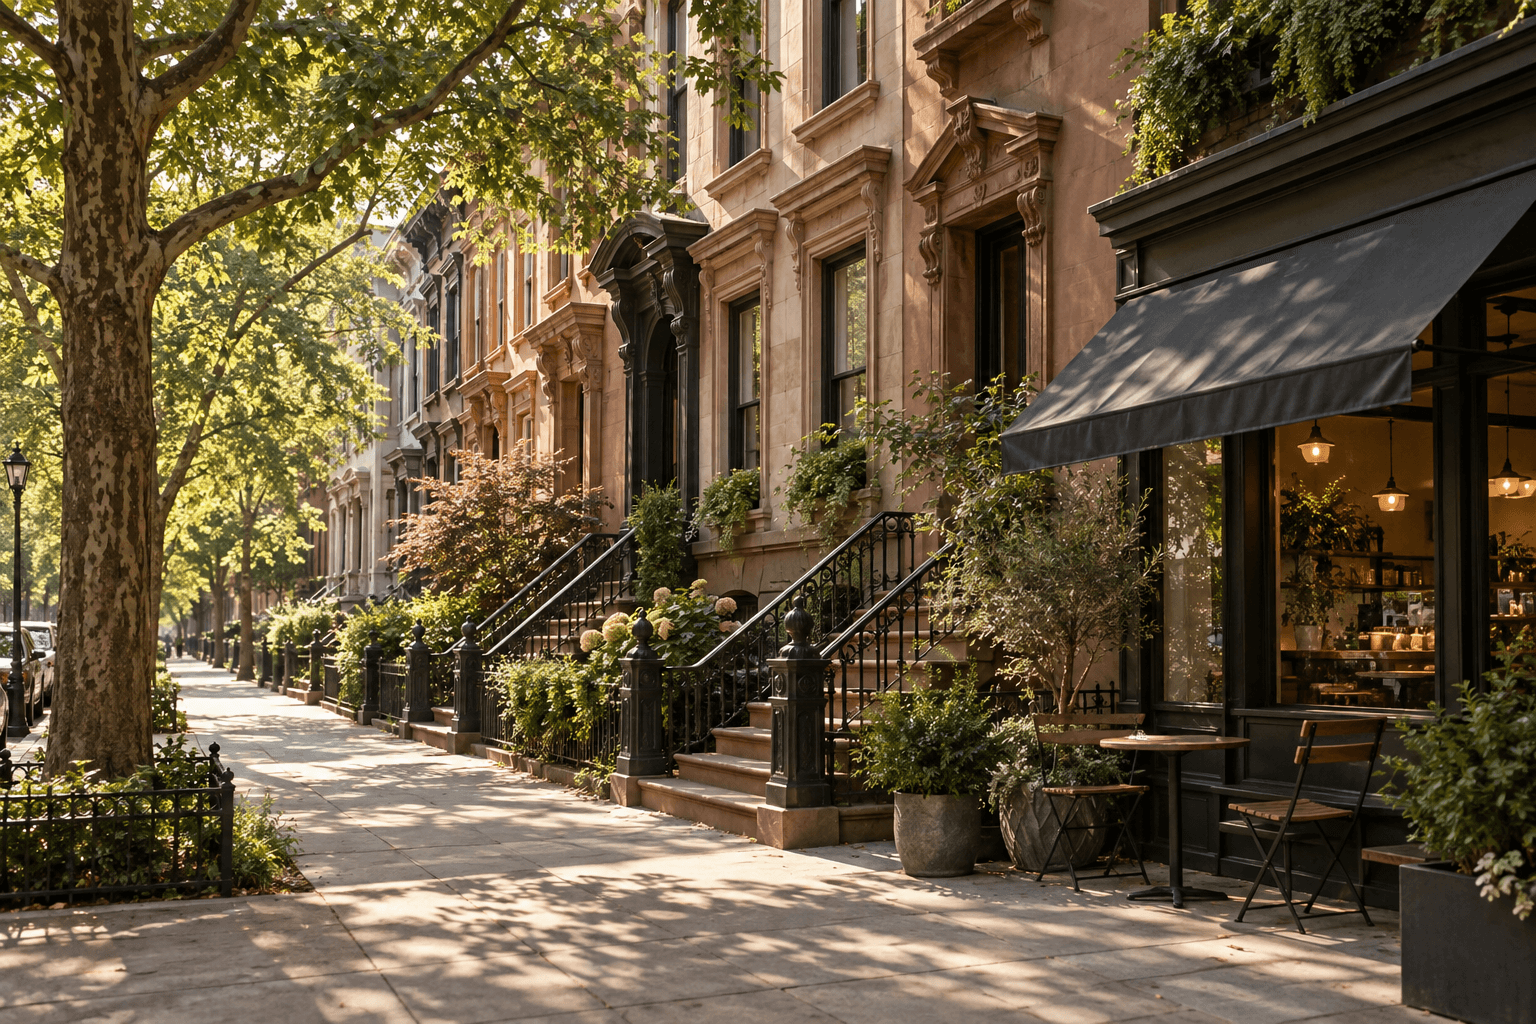
- Set behind a deep wrought-iron forecourt on a quiet sycamore-lined stretch of Alder Row, this twenty-foot-wide townhouse keeps its original pier mirrors, pocket shutters, and plaster medallions intact.
- The parlor level runs nearly sixty feet from front bay to rear terrace, catching direct southern light across the garden table from late morning through four in the afternoon.
- Mechanical risers, roof membrane, and kitchen millwork were thoughtfully renewed three years ago without erasing the turn-of-the-century proportions.
Architectural craftsmanship
Room schedule & proportions
Study scheduleDirect walk-out under the stoop and full-width steel casement doors to the rear garden.
11 ft 4 in ceiling height, triple hung sash windows, pocket doors.
South-facing bedroom overlooking the garden canopy; dressing corridor and soaked limestone bath.
Central operable skylight, cedar linen closets, and dual-sink bath.
Measured architectural floor plans are provided only when uploaded by the property owner. This portfolio demo uses schematic room dimensions below rather than an invented architectural drawing.
Transit & neighborhood proximity
Book a viewing
Open Sun 11 am – 12:30 pm (Demo) — or reserve a private slot below.